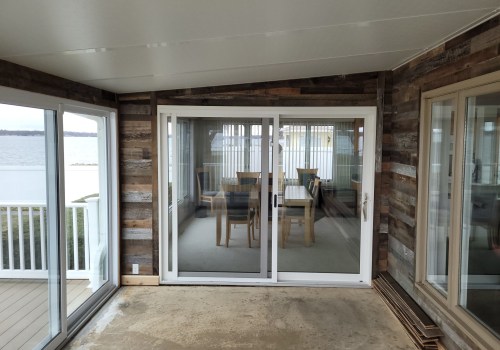
Expanding a window or door opening is a popular renovation project for homeowners who want to increase natural light, improve ventilation, create better views, or establish a stronger connection between indoor and outdoor living spaces. While the finished result often appears straightforward, the work involved is far more complex than simply removing sections of a wall. Every wall serves a purpose within the overall structure of a building, and many support loads from the roof, upper floors, or other structural components. Enlarging an opening without understanding how these loads are transferred can weaken the building's framework and create serious safety concerns. Cracked drywall, sagging ceilings, uneven floors, sticking doors, and damaged windows are only a few of the problems that can develop when structural considerations are overlooked. Careful planning before construction begins ensures that any modifications preserve the building's strength while achieving the desired architectural improvements.
Understanding Load Paths and Structural Support
Structural planning starts with identifying whether the wall being modified is load-bearing and determining how forces are distributed throughout the home. When an existing window or doorway is enlarged, part of the wall that previously carried structural loads is removed. To compensate for this change, engineers often specify appropriately sized headers, beams, posts, or other reinforcement that safely redirects the weight around the new opening. The design must account for roof loads, floor loads, wind forces, and local building code requirements while also considering the dimensions of the proposed opening. Even projects involving seemingly small changes can require detailed calculations because every modification affects how the building performs as an integrated system. Companies such as Open Concept Engineering understand that successful renovations depend on combining sound engineering principles with practical construction planning. Their expertise helps ensure that larger windows and doors enhance the appearance and functionality of a home without compromising its structural stability or long-term durability.
Coordinating Multiple Building Systems
Expanding an opening often involves much more than structural work alone. Electrical wiring, plumbing lines, HVAC ducts, insulation, exterior finishes, and interior wall materials may all need to be relocated or modified during construction. Without proper coordination, these systems can delay the project, increase costs, or create unnecessary complications after installation. Careful planning allows contractors from multiple disciplines to work together efficiently, reducing the likelihood of unexpected surprises once demolition begins. In addition, larger windows and doors may require upgraded flashing, weatherproofing, waterproofing, and insulation details to maintain energy efficiency and prevent moisture intrusion. Proper installation techniques help ensure that rainwater is directed away from the structure, protecting framing materials from rot, mold, and long-term deterioration. By considering every aspect of the renovation before construction starts, homeowners can avoid expensive corrections and enjoy a smoother remodeling process.
Long-Term Value Through Professional Planning
Thoughtfully designed structural modifications provide benefits that extend well beyond aesthetics. Larger windows can brighten interior spaces, improve energy efficiency through modern glazing technologies, and increase the overall appeal of a home, while expanded door openings can improve accessibility and create more functional living environments. However, these advantages can only be fully realized when the structural integrity of the building remains intact. Professional planning helps ensure that reinforcement is properly designed, building codes are satisfied, and construction methods preserve the safety of the entire structure. It also minimizes the risk of future issues such as settlement, structural movement, water damage, or recurring repairs that could diminish the value of the renovation. Investing in careful structural planning before expanding window or door openings ultimately protects both the property and its occupants, resulting in renovations that are attractive, durable, and built to perform reliably for many years while maintaining the strength and stability of the home.